
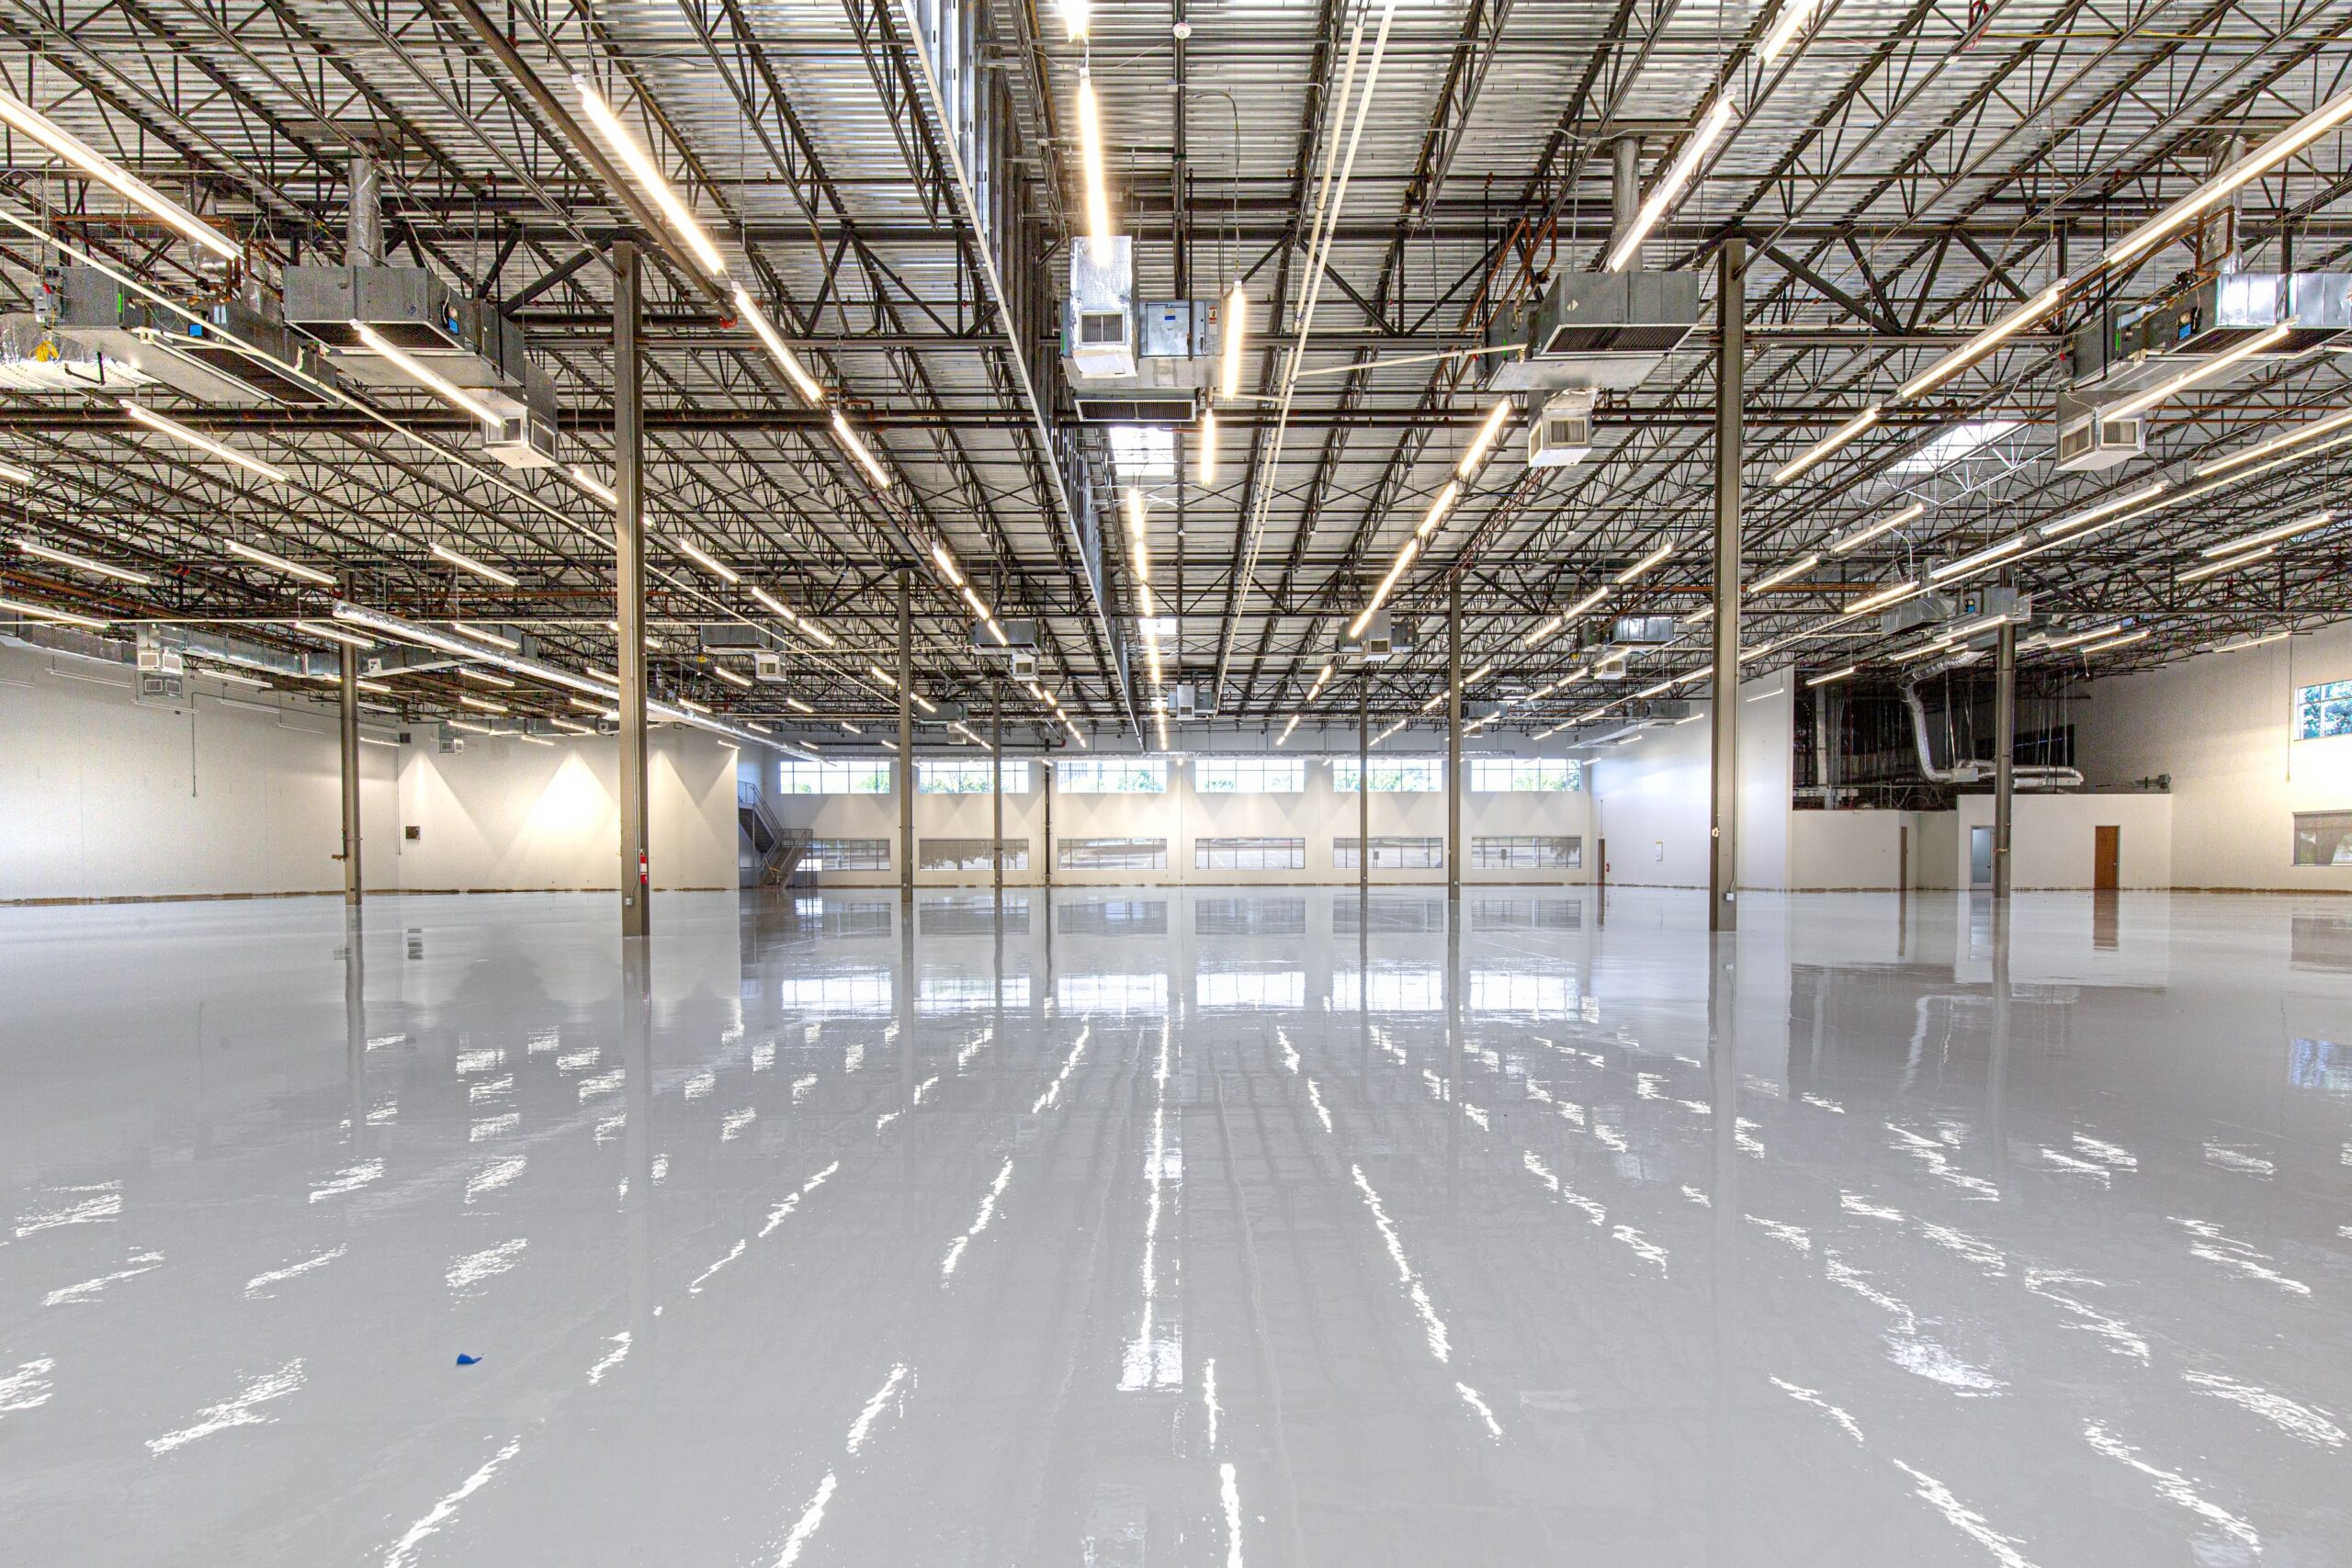
A warehouse build-out San Diego project turns a bare industrial shell into a space your operation can actually run in – adding office areas, power, HVAC, lighting, restrooms, and code-required safety systems. For most San Diego County businesses, it is handled under commercial remodeling and construction, where one contractor manages design, permits, and the full build.
Whether you are leasing a new industrial unit or reconfiguring a space you already occupy, the two questions that decide everything are the same: what will it cost, and how long will it take. This guide walks through realistic San Diego ranges, the build-out scope, the permit path, and how to keep the project on schedule.
AH Construction is a licensed commercial general contractor in San Diego (CSLB #912852), building and remodeling commercial spaces since 2005. Below is the practical breakdown we give business owners and property managers before they commit to a lease or a budget.
What Is a Warehouse Build-Out?
A warehouse build-out is the construction work that converts a raw or generic industrial space into a functional, code-compliant facility for a specific tenant. It typically covers interior office space, electrical and lighting upgrades, HVAC, restrooms, ADA accessibility, fire and life-safety systems, and finishes – all built out to match how the business uses the space.
Build-outs range from light cosmetic work in an existing unit to a full interior fit-out of an empty shell. The scope is driven by the lease terms, the condition of the space, and the operation moving in – a distribution operation, a light-manufacturing shop, and a warehouse with a customer-facing showroom each need very different work.
Warehouse Build-Out San Diego: How Much Does It Cost?
A warehouse build-out San Diego project typically runs from about $20 to $150 or more per square foot, depending on how much of the space has to be built out and how specialized the systems are. Light improvements to an already-functional unit sit at the low end; a full fit-out with offices, heavy power, and climate control sits at the high end.
Cost is driven by scope, not just size. A 10,000 sq ft space that only needs lighting and paint can cost less than a 4,000 sq ft space that needs new offices, upgraded electrical service, and a rooftop HVAC unit. The ranges below are market estimates for planning only – they are not a quote. Actual pricing depends on the space, the systems involved, and current San Diego permit and material conditions, and is confirmed by a Project Manager after a site visit.
| Build-Out Level | What It Usually Includes | Estimated Cost (per sq ft) |
|---|---|---|
| Light / Cosmetic | Paint, LED lighting, minor electrical, basic cleanup of an already-usable unit | $20 – $40 |
| Standard Fit-Out | Office area, restrooms, ADA upgrades, HVAC for offices, upgraded lighting and electrical | $40 – $80 |
| Heavy / Specialized | Extensive office build-out, heavy power, climate control, specialized ventilation, large restroom counts | $80 – $150+ |
Estimated San Diego ranges for planning only. Not a quote. Final pricing is confirmed by an AH Construction Project Manager after a site review.
What Does a Warehouse Build-Out Include?
A warehouse build-out usually combines several trades under one construction contract. The exact mix depends on the space and the operation, but most San Diego build-outs touch the systems below. Bundling them under one general contractor keeps the schedule and the budget coordinated instead of split across separate vendors.
Office and Mezzanine Space
Most warehouses need some enclosed, conditioned office or administrative area – a front office, a break room, or a mezzanine. This is often the single largest line item because it brings in framing, drywall, flooring, ceilings, HVAC, and finishes that the open warehouse floor does not need.
Electrical and Power
Many operations need more power than a shell provides – for equipment, EV charging, additional outlets, or three-phase service. Upgrading the electrical service and panel is common, and it is one of the items most likely to drive permit timelines, so it should be scoped early.
HVAC and Ventilation
Open warehouse areas may only need basic heating or ventilation, while office zones need full climate control. Operations that generate heat, fumes, or dust often need dedicated exhaust or make-up air, which affects both cost and the mechanical permit.
Lighting, Flooring, and Finishes
LED high-bay lighting, sealed or epoxy concrete floors, and durable wall finishes make a warehouse safer and easier to operate. These are high-impact, relatively predictable items that improve day-to-day use without the complexity of structural work.
Restrooms, ADA, and Life Safety
Restroom count, ADA accessibility, fire sprinklers, alarms, and exit signage are code-driven, not optional. San Diego plan check will look closely at these, so they are planned up front rather than added late. Getting them right the first time is one of the biggest factors in avoiding re-inspections and delays.
How Long Does a Warehouse Build-Out Take in San Diego?
A typical San Diego warehouse build-out takes about 3 to 9 months from design to move-in, with permitting often the hardest part to predict. A light cosmetic build-out can finish in weeks; a full fit-out with offices, heavy power, and HVAC takes several months, much of it driven by plan check and inspections rather than the physical work.
The phases below show where the time usually goes. The single biggest schedule risk is permitting, which is why experienced San Diego contractors prepare complete, code-ready drawings before submitting – incomplete submittals are the most common cause of plan-check delays.
| Phase | What Happens | Typical Duration |
|---|---|---|
| Design and Pre-Construction | Site evaluation, space planning, drawings, budget | 2 – 5 weeks |
| Permitting and Plan Check | City/county submittal, corrections, approval | 4 – 12 weeks |
| Construction | Framing, electrical, HVAC, finishes, systems | 6 – 16 weeks |
| Inspections and Closeout | Final inspections, certificate of occupancy, punch list | 1 – 3 weeks |
Estimated durations for planning only. Timelines vary by scope, jurisdiction, and plan-check load.
What Permits Does a Warehouse Build-Out Require in San Diego?
Most warehouse build-outs in San Diego require a building permit, plus separate electrical, mechanical, and plumbing permits for any new or modified systems. If the use of the space is changing – for example, from storage to light manufacturing or to a space with regular occupancy – a change-of-occupancy review and additional code requirements may apply.
Which jurisdiction you submit to depends on where the property sits. Projects inside the City of San Diego go through the City’s Development Services Department, while properties in other parts of San Diego County go through that city’s building department or the County. A contractor who works across San Diego County day to day knows each jurisdiction’s quirks, which is often the difference between a clean approval and weeks of corrections. This is a core part of design-build delivery, where the same team handles design, permitting, and construction under one contract.
Warehouse Build-Out vs. Office Tenant Improvement: What Is the Difference?
A warehouse build-out and an office tenant improvement overlap but are not the same. A warehouse build-out centers on an industrial shell – keeping large open areas functional while adding limited office space, heavy systems, and durable finishes. An office tenant improvement focuses on fully conditioned, finished workspace, with more emphasis on layout, aesthetics, and density of offices and conference rooms.
Many San Diego projects are a blend: an industrial unit with a meaningful office component. The table below shows the main differences so you can scope the right project. If your space is mostly offices, an office tenant improvement is usually the better frame for planning.
| Factor | Warehouse Build-Out | Office Tenant Improvement |
|---|---|---|
| Primary space | Open industrial area + limited office | Fully finished office space |
| Key systems | Heavy power, high-bay lighting, ventilation | HVAC zoning, data/cabling, lighting design |
| Finishes | Durable, utilitarian (epoxy floors, sealed walls) | Higher-end, client-facing finishes |
| Typical cost per sq ft | $20 – $150+ | $50 – $200+ |
How Do You Choose a Warehouse Build-Out Contractor in San Diego?
The right contractor for a warehouse build-out is a licensed general contractor who manages the full project – design, permits, trades, and inspections – under one contract, so you are not coordinating separate vendors yourself. Look for current licensing and insurance, real commercial experience in San Diego County, and a clear process for keeping the schedule and budget on track.
Ask how they handle permitting, how they communicate during the build, and whether they have delivered similar industrial or commercial projects locally. For a deeper look at the two main delivery models and which fits your project, see our guide on design-build vs. a traditional general contractor in San Diego. The clearer a contractor is about process and communication up front, the more predictable the build tends to be.
Need a Warehouse Build-Out in San Diego?
AH Construction has been building and remodeling commercial spaces across San Diego County since 2005. We are licensed, bonded, and insured (CSLB #912852), and we manage your warehouse build-out end to end – from site evaluation and design through permitting, construction, and final inspection – with the clear communication and schedule discipline our commercial clients rely on.
If you are planning a warehouse build-out San Diego business owners can rely on, request a free estimate. Share your space, scope, and timeline, and a Project Manager will walk you through what the project involves and what it should cost – no pressure, no obligation.
Frequently Asked Questions
How much does a warehouse build-out San Diego project cost?
A warehouse build-out San Diego project typically costs about $20 to $150 or more per square foot. Light cosmetic work sits at the low end, while a full fit-out with offices, heavy power, and HVAC sits at the high end. Final pricing depends on scope and is confirmed by a Project Manager after a site review.
How long does a warehouse build-out take?
Most warehouse build-outs take about 3 to 9 months from design to move-in. Light projects can finish in weeks, while full fit-outs take several months – and permitting, not construction, is usually the hardest phase to predict.
Do I need a permit for a warehouse build-out in San Diego?
Yes. Most warehouse build-outs require a building permit plus electrical, mechanical, and plumbing permits for new or modified systems. A change of use or occupancy can trigger additional code requirements, so permitting should be scoped before construction begins.
Can one contractor handle design, permits, and construction?
Yes. Under a design-build contract, one general contractor manages design, permitting, and construction together. This keeps the schedule and budget coordinated and gives you a single point of accountability instead of several separate vendors.
Does AH Construction serve all of San Diego County?
Yes. AH Construction provides commercial construction and build-out services county-wide across San Diego, from the City of San Diego to North County and the South Bay. Request a free estimate to confirm scope and timeline for your location.